Saturday, December 30, 2006

The Villas of Smithfield Va. From the $200's


The Villas of Smithfield
Located in the heart of the Town of Smithfield on Battery Park Road,just minutes from downtown Smithfield
Quaint village of just 76 homes offers the finest in upscale condominium living in the Town of Smithfield and Isle of Wight County
Take a step back in time and enjoy the history-rich beautiful town and shops.


The award-winning condominium homes are designed to offer you quality, "single-story living" with a variety of condominium services - a winning combination to help you enjoy a new lifestyle of comfort and convenience.

Services Provided to Residents include:
Lawn mowing, fertilization and weed control
Landscape maintenance
Snow removal
Driveways and street care
Exterior building maintenance
Common area lighting
Clubhouse, pool and fitness center
Outdoor recreational area
Garbage removal
Professional property management

Whether you're involved in planned activities in the clubhouse, swimming in the pool or exercising in the fitness center, you'll be surprised how quickly you feel at home with your new friends.
Maintenance Free Living
Clubhouse and Pool
Fitness Center & Putting Green
New Friends & Neighbors
Spacious 2 & 3 Bedroom Plans
2 Car Garage

For info contact John Womeldorf/ Liz Moore & Associates
757 254 8136 John@MrWilliamsburg.com
www.MrWilliamsburg.com
www.MrHamptonRoads.com
www.MrTidewater.com

Cypress Creek at Smithfield Virginia from the $500's


Cypress Creek is a 640-acre community of uncompromising natural beauty. Everything you desire is here, forested woodlands, gently rolling hills, lush green meadows, along with two natural and three manmade lakes and a mile and a quarter of river frontage on Cypress Creek leading to the Chesapeake Bay and the Atlantic Ocean. The crowning jewel of Cypress Creek is the 7,072-yard eighteen-hole, championship golf course. This Curtis Strange Signature golf course was designed by Ault, Clark and Associates, one of the most successful golf course architectural firms in the country and built by Sajo Construction, "the 1996 Golf Course Builder of the Year," according to Golf Course News' annual survey of architects and developers. The demanding course layout dramatically accentuates the naturally beautiful setting complementing virtually every aspect of the Cypress Creek community.
Cypress Creek will have prestigious custom homes that will take your breath away. Our amenities include landscaped common areas, lighted roadways and a private homeowners' clubhouse with a swimming pool, tennis courts and other recreational facilities. Every homesite at Cypress Creek has been meticulously carved from the land and located on one of the lakes, the golf course, the woodlands or the rolling farmland, without disturbing the natural environment. All the homes will be carefully controlled for size, appearance and exacting quality standards by an architectural review board. Homes must be designed to complement, but not intrude on the natural environment. People who make Cypress Creek their home will share a common unwillingness to compromise on the quality of their lifestyle. The intent of Cypress Creek is to provide and maintain the optimum surrounding for living and relaxing. Come join us at Cypress Creek, there is sure to be a homesite .

15 minutes to Hampton, Newport News, Va.
35 minutes to Norfolk, Va.


For further info contact: John Womeldorf Liz Moore & Associates

John@MrWilliamsburg.com

www.MrTidewater.com

www.MrHamptonRoads.com

www.MrWilliamsburg.com

Church Square Smithfield VA.

Church Square - Smithfield An active-adult community for changing lifestyles, Church Square offers luxury one- and two-story duplex and quadraplex designs with two-car garages. This is the ultimate in living ease and convenience, located in the charming and historic city of Smithfield. Starting in the high $200s

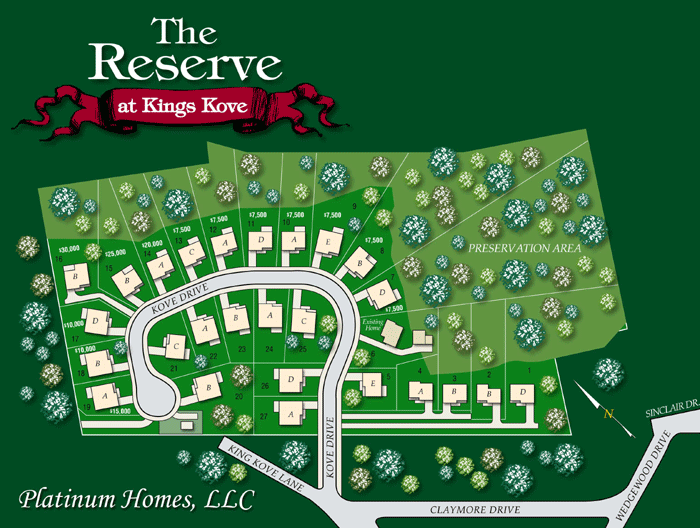
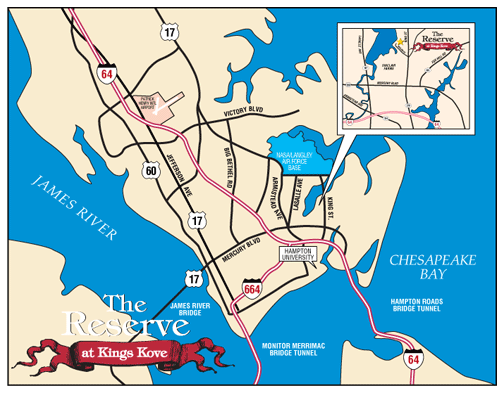
The Reserve at Kings Cove Hampton, Va 2007 priced from $327,500


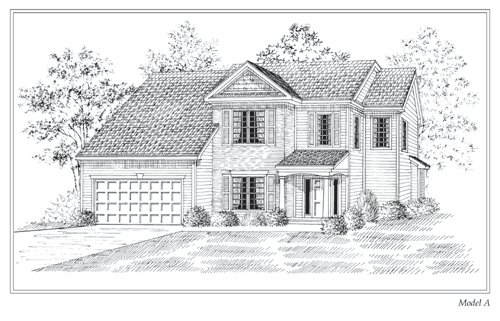
Only 27 homes will be built in this new community bordered by the Southwest Branch of the Back River. Five different floor plans available. Spacious and open designs featuring 4-5 bedrooms.

• Dramatic 9’ ceilings on first floor• Custom-finished textured walls and ceilings• Choice of hardwood or ceramic tile flooring in foyer (Models B)• Upgrade stain-resistant carpeting in living, dining, and great rooms, as well as all bedrooms• Custom Colonial stair details• Chair rail and crown molding in dining room• Ceiling fan in great room and master bedroom• Pre-wired for ceiling fans in all other bedrooms• Washer and dryer hookups in laundry area• Pre-wired for telephones in great room, kitchen, and all bedrooms• Pre-wired for cable TV in great room and all bedrooms• Smoke detectors• Ground fault interrupter circuits for kitchen and baths
Kitchens and Baths• Spacious kitchen with breakfast nook• Large kitchen pantry• Custom-designed 42” upper kitchen cabinets with choice of white or maple finishes• Double stainless steel sink with spray attachment• Frigidaire® stainless steel appliances, including self-cleaning range, dishwasher, and built-in microwave• Ice maker hookup• Laminate kitchen and bar counter tops• Vinyl flooring in kitchen, breakfast area, upstairs bathrooms, and powder room, storage area• Easy-clean fiberglass tub/shower in baths• Cultured marble bathroom vanity tops with integral sinks• Master bath with jetted, garden tub with tile surround. separate fiberglass shower with glass door, large vanity dressing mirror, and ceramic tile floor
Exterior• Thirty year, architectural roof shingles• Low maintenance brick, vinyl shake, and vinyl siding exteriors per plan• Security dead bolts in front and rear doors• Front and rear hose connections• Underground utilities• Weatherproof exterior electrical outlet• Professionally-landscaped yards• Elevated solid foundation with front brick skirt• Brick front steps• Treated wood rear deck (10’ x 12’)
Energy-Efficiency• Two-zone, energy-efficient gas heat and electric air conditioning• Ventless, energy-efficient gas fireplace (32”) with slate surround and hearth• Anti-air infiltration house wrap• Electric, quick-recovery hot water heater• Insulated, energy-efficient exterior doors• Insulated, double-glazed vinyl windows with tilt-in sash and screens w/traditional interior wood casing and stool.

For further info contact : John Womeldorf 757 254 8136
John@MrWilliamsburg.com
www.MrWilliamsburg.com
www.MrTidewater.com
www.MrHamptonRoads.com

Hampshire Glen , Hampton Va 2007

The Hampshire Glen Tradition

A traditional neighborhood at first glance, with its welcoming entrance, fences, columns, and landscaped borders, the Hampshire Glen new homes community plan is neighbor friendly. The amenities include:
Cul-de-sacs and community areas designed for recreation.

A playground catering to the children who will grow there.

A charming neighborhood gazebo to reinforce neighborhood traditions.

The Hampshire Glen community is traditional, too, in its architecture. The home plans feature architectural details like front porches dressed in wide columns, pickets, and rails. Character-adding elements of brick and stone accent the front elevations. Sodded front yards help create a feeling of establishment.

Experience traditional single-family living at the new homes development of Hampshire Glen in Hampton Roads. Homeownership is more affordable here, within a neighborhood that promotes a healthy lifestyle and encourages active participation in the community.
Whether you're a first-time home buyer, a young family just starting out, or a mature adult, you'll find ample selection at affordable prices — from the mid-$300s. This community offers the value, tradition, and support you should expect with your new home.
for further info contact:

John Womeldorf John@MrWilliamsburg.com 757 254 8136
www.MrWilliamsburg.com
www.MrHamptonRoads.com
www.MrTidewater.com

Victory Estates at Yorktown, Va


Featuring 29 new custom homes from the upper $400's. Lot sizes range from quarter acre to over an acre. The community is surrounded by protected areas so most of the homes back up to private space. All homes will be custom built by a select group of area builders.

The school district is York County. The community will feature a walking trail, playing field and two ponds.
For further info contact:

John Womeldorf John@MrWilliamsburg.com
757 254 8136
www.MrWilliamsburg.com
www.MrHamptonRoads.om
www.MrTidewater.com

Parkside at Bennett's Creek in Suffolk, Va


SUFFOLK, VA
Whether you're looking for the exciting, the peaceful, or the innocent side of life, Parkside at Bennett's Creek is the place for you. This community is centrally located between the flourishing downtown of Suffolk and Newport News and the booming downtown of Norfolk.
Only minutes away is the new Harbour View Station Town Center, consisting of retail shops, offices, restaurants, and the 16-screen Grande Cinemas. Up-coming, right down the street will be the Bennett's Creek Shopping Center, new school, and library. It's no wonder why Suffolk is the new buzz in Hampton Roads.

Homes priced from the $300s.


The Marquette
Approx. 2,300 sq. ft.3-4 Bedrooms, 2 ½ Baths
The Shiloh
Approx. 2,675 sq. ft.4-5 Bedrooms, 2 ½ - 3 ½ Baths
The Denali
Approx. 3,275 sq. ft.4-6 Bedrooms, 4 Baths

The Cascade
Approx. 2,335-2,600 sq. ft.3-4 Bedrooms, 2-3 Baths
The Saratoga
Approx. 2,480-2,610 sq. ft.3-4 Bedrooms, 3 ½ Baths
The Biscayne
Approx. 2,840-3,160 sq. ft.3-5 Bedrooms, 2 ½-3 Baths

Community Amenities
Clubhouse w/ Full Kitchen, and Fitness Centers
Junior Olympic Size Pool
Playground and Picnic Area
Lakes w/ Viewing Areas
Walking Trails
Gazebo

For further info contact:
John Womeldorf 757 254 8136 John@MrWilliamsburg.com
www.MrWilliamsburg.com
www.MrTidewater.com
www.MrHamptonRoads.com

Sunday, December 10, 2006

Settlers Market at New Town WIlliamsburg Va 2007


LUXURY. COMMUNITY. SIMPLICITY.
LIFE BEGINS AT 400
It's part city, part village. It's relaxed and neighborly, active and energetic. It's fresh, modern, new - and centuries old. Introducing Settler's Market. Where friends, neighbors and citizens come together in an environment of living history. ~ Settler's Market at New Town was designed around people with the town square's stores and café's just a short walk away. It's kind of the way things used to be, only now it's called "New Urbanism", and Settler's Market has perfected it. With luxury residences of classic colonial design, in a community crisscrossed by walkways and bike paths, all nestled into a picturesque corner of Virginia's "Historic Triangle". ~ Think of it as the perfect blend of small-town simplicity, urban convenience and 400 years of history. Think of it as home.
People have been starting new chapters in their lives here since English settlers founded Jamestown four centuries ago. Now you can be among the first to explore the unlimited possibilities that life at Settler's Market presents. ~ With its maintenance-free lifestyle, you have the time to focus on interests you've always had. You'll find that your neighborhood is filled with like-minded people and new friends you can join for sports, exercise, yoga, hikes, movies, hobbies, shopping, anything you can think of. And the College of William & Mary is only a five-minute bike ride away.


A brisk walk around your neighborhood brings you to the cobblestone streets around our town square, focal point of the whole community, with its gas streetlights, shops, cafés, and businesses. Go a little farther and you're on Main Street in New Town proper, with a multiplex movie theater and still more stores and restaurants. ~ Settler's Market is in Williamsburg, so you're living at one of the points on Southern Virginia's "Historic Triangle", made up of Colonial Williamsburg, Jamestown and Yorktown. Major highways quickly take you to Norfolk, Virginia Beach, Richmond and Newport News; farther north are hallowed Civil War battlefields and our nation's capital.

The condominium residences of Settler's Market are built by craftsmen who take special pride in their work and in their community. The colonial brick exteriors flow richly and warmly beneath shingle roofs; the interiors are spacious and airy, accented with upscale design finishes, and feature spectacular terraces. ~ Your kitchen is furnished with energy-efficient stainless appliances; bathrooms feature deluxe fixtures, a resort-style shower, and beautiful hand-laid mosaic tile and marble. ~ The feeling is one of spaciousness, quality, luxury, elegance - and lasting value. Because, around here, things are expected to last a long time. Sometimes, centuries

Click here for a representative floor plan : http://www.settlersmarket.com/LivingstonII.pdf

For further information contact:
John Womeldorf
757 254 8136
www.MrWilliamsburg.com

John@MrWilliamsburg.com

Friday, November 03, 2006


Bel Green at Brickshire New Kent Va Fall 2006


Imagine a place of unparalleled quality, value, and grace in a setting that recalls the timeless spirit and casual elegance of classic country living.
A place where the natural beauty of the surroundings is matched only by the craftsmanship and attention to detail that have gone into every aspect of planning and construction. A place that affords the time and freedom to pursue your active lifestyle. Such a place exists. We call it Bel Green, now you can call it home.
Located in a rolling golf course setting in New Kent County, Virginia, Bel Green offers the best of the cultural possibilities and amenities of nearby Richmond and Williamsburg.
Fine dinning, shopping and entertainment are still only minutes away but now you can come home to quiet mornings, starry nights, and a pace of life that gives you the time to enjoy both. At Bel Green, you get the best of all worlds.
A look around your new Bel Green home will reveal an immediate impression of quality. Each of the luxury homes at Bel Green combine handsome, old-world craftsmanship along with a thoroughly modern commitment to maintenance-free living. Open designs and natural lighting are prominent features of a choice of home plans marked by a sense of taste and balance.
From site selection through construction and landscaping, we've combined the finest materials and workmanship with a unique architectural vision to bring you the area's first luxury golf villas.
Bel Green was created for people who have better things to do than cut grass. So take off for the beach. Head for the mountains. Spend quality time with family and friends. Or stay home and just pretend you're on vacation. Let someone else take care of the yard and exterior of your home while you relax and enjoy the luxury of a truly maintenance-free lifestyle.

For further information contact:
John Womeldorf Liz Moore & Associates
www.MrWilliamsburg.com
John@MrWilliamsburg.com
757 254 8136

Brickshire New Kent, Va.

Patriot Landing New Kent Va Fall 2006


Patriot Landing You'll love how you live in Patriots Landing - a new community offering: a 15-minute, toll-free drive to downtown Richmond, 35 minutes to Williamsburg Va. Four pristine lakes - perfect for canoeing A gorgeous Resident's Club and lakeside pool complex Over 4,000 feet of paved walking trails and other recreational amenities A stunning natural setting with over 30% of the cummunity set aside for protected open space and woods

For additional information contact :
John Womeldorf Liz Moore & Associates
www.MrWilliamsburg.com
John@MrWilliamsburg.com
757 254 8136

Three Notch Place Short Pump, Glen Allen Va 2007


Starting in the $440s


Amenities: This maintenance free, luxury town home community epitomizes the moniker "Fashionable West End." With four-sided brick buildings accentuated with copper trim and stoops, these homes have fully finished two car garages, brick paver driveways, walkways, porches and rear patios. The interiors are loaded with standard features that some builders don't even provide as options; hardwood flooring throughout the first floor living area, ceramic tiled laundry rooms and bathrooms, granite countertops in the kitchen and bathrooms, 9 ft. ceilings on both floors, lavish trim details, gas cook tops, built in wall ovens, and tray ceilings to name just a few.

Only a 1/4 mile from the shopping at Short Pump

For further information contact:
John Womeldorf Liz Moore & Associates
www.MrWilliamsburg.com
John@MrWilliamsburg.com
757 254 8136

Richmond West End Linden Pointe May 2007


GLEN ALLEN, VA; From $500,000;
Linden Pointe If you're looking for a more prestigious lifestyle, look no further than Linden Pointe - The West End's newest gated community. This exclusive neighborhood of just 33 finely-crafted homes allow for immediate access to premiere shopping, challenging golf at several nearby courses, first-rate schools, I-295, I-95 and I-64

For further information contact : John Womeldorf Liz Moore & Associates
www.MrWilliamsburg.com
John@MrWilliamsburg.com
757 254 8136

Asheton Newport News Va 2008

NEWPORT NEWS -- Newport News for the first time has turned to a new way to borrow money in order to pay to build roads and water and sewer lines for the massive Asheton development planned for the Lee Hall section of the city.

The city plans to create the so-called Asheton Community Development Authority, which will establish a special tax district that will tax Asheton residents at a higher rate in order to repay the $12 million used to build the roads and utility lines.

City officials hope the 436-acre development, which will include 1,685 upscale houses, town houses, condos and apartments in the northernmost part of the city, will keep and attract wealthy people who sometimes move to the Williamsburg area to find large houses.

The city will hold a series of public hearings in January on the taxing authority. If the City Council creates it, Newport News will follow in the footsteps of Hampton, which created one to help pay for revamping Coliseum Mall. And this week, New Kent County announced a similar deal to pump $85.7 million into the New Kent Vineyards development.

This form of financing is becoming more and more popular, but Newport News officials have pledged to lower its $531 million debt to help it retain its favorable credit rating and continue to borrow money at a lower interest rate.A Wall Street rating agency recently raised concerns about the city's growing debt. If the agency downgrades the city's credit rating, it could cost Newport News about $150,000 per year in higher interest, Gregg Jones, the city's budget director, said this week.Newport News officials say it's too early to tell if the $12 million will count toward the city's debt. "These are new in Virginia," Florence G. Kingston, the city's development director, said of community development authorities. "We don't know how the rating agencies will look at it. It's new territory."Bond experts say the rating agencies could view these taxing authorities in two ways. They could see them as an indirect tax or debt burden for the city since it charges some residents with higher taxes, said Bonnie M. France, a Richmond lawyer who advises Hampton on bonds.But they could also view the move as positive because it brings in more tax revenue.

Asheton is estimated to reel in as much as $6 million a year by the time it's built out in 10 years.France, the attorney, sees more cities creating these taxing authorities, which localities view as a new and creative way to help developers pay for roads, parking lots and water and sewer.Newport News drafted a policy to allow for such an authority about a year ago.In addition to the $12 million for infrastructure, the city also has agreed to set aside a $10 million credit line for the developer. The millions set aside for Asheton and a slight shift in the development's blueprint raised the eyebrows of at least one City Council member. Asheton's developer, L.M. Sandler & Sons Inc. of Virginia Beach, recently added more green space to its plan and changed 23 town house to single-family houses, reflecting more demand for houses than town houses, officials said."I can only trust that the developer delivers what he promised," said Madeline McMillan, one of two City Council members who represents north Newport News.Some residents have worried about the 100-acre buffer between Asheton and two of the city's historic attractions, Endview Plantation and the Lee Hall Mansion. But additional changes are not in the works, said Kingston.The developer will start to buy 125 acres in March for the neighborhood's first phase. Houses will be available for sale in 2008.

For further information contact:
John Womeldorf
email: John@MrWilliamsburg.com
website: www.MrWilliamsburg.com
phone 757 254 8136

Oakmont Villas at Kentland - Brickshire 2007


Exquisitely planned community surrounding The Tradition Golf Club at Royal New Kent. Offering age targeted villas along with garage town homes. Community will include pools, clubhouses, trails and more. Oakmont Villas includes almost 200 homes of a community that will have over 2,000. Ideally situated in New Kent county, it’s located between Richmond and Williamsburg. Low county taxes with beautiful rural surroundings. Most houses back up to the golf course or wetland areas. Ground maintenance includes lawn, irrigations, trash and snow removal. Located in Providence Forge ,Va Between Williamsburg & Richmond off of Interstate 64.

For further info contact:

John Womeldorf Liz Moore & Associates

www.MrWilliamsburg.com website

John@MrWilliamsburg.com email

757 254 8136 phone

Thursday, November 02, 2006

Four Seasons at New Kent Vineyards Va 2007

Four Seasons at New Kent Vineyards

New Kent County,

K. Hovnanian's® Four Seasons at New Kent Vineyards is an oasis unto itself. Part of the beautifully planned New Kent Vineyards, this community will allow you to live in the lap of luxury.
An area rich in history, this community will be conveniently located between the colonial capital of Williamsburg and the modern-day capital of Richmond. Offering vineyards and a winery, a Rees Jones Championship golf course, equestrian facilities, Village center and a polo field at your fingertips, K. Hovnanian's® Four Seasons at New Kent Vineyards will grant you access to the finer points of life!

For further information contact: John Womeldorf Liz Moore & Associates
www.MrWilliamsburg.com

email: John @MrWilliamsburg.com

phone: 757 254 8136

New Kent Vineyards Va Fall 2007 formerly Farms of New Kent


A new destination for those who love life is coming to one of America’s oldest counties. Live here. Play here. Even work and shop here not long into the future. The name of New Kent Vineyards, located in New Kent County in the heart of historic eastern Virginia, will soon be on the lips of homebuyers and travelers alike. An extraordinary blend of residential communities, golf and, not least, vineyards and a winery, New Kent Vineyards is just beginning. There will be no end to its delights.


Suppose that you are not a wine expert, much as you might appreciate them. Could it be said, nevertheless, that you are a connoisseur of the things that constitute the good life? New Kent Vineyards will reward your expertise.
Envision the life that will be yours here. A beautifully designed home befitting your needs — spacious or perhaps smaller and always well appointed. A Rees Jones championship golf course for your leisure hours—may they be many! The winery and a unique town center called The Village not far from your door. Shops, restaurants, a Bed and Breakfast, and even equestrian amenities adding their own touch of class to your community.
Is this the kind of life you are ready to live?


An unbroken swath of significant American history stretches along the I-64 corridor between the old capital, Williamsburg, and the current capital, Richmond. Situated on historic land between the James and York rivers, New Kent County lies at virtually the midpoint of a region in which the nation began and from which its Revolutionary and Civil Wars unfolded.
Just off Interstate 64, on pristine acreage spreading north from the well-known travel corridor, New Kent Vineyards is itself unfolding. Access to airports, Colonial Williamsburg, urban amenities and Virginia’s myriad other attractions are within easy reach. Perhaps you have passed this way in your previous travels. Soon you will want to stop and consider making this your home.


As you exit from Interstate 64 and turn north on Route 106, you are on the threshold of New Kent Vineyards. New Kent County’s new Visitor and Commerce Center welcomes you first—its site to be accompanied at a later date by office and retail centers.

As you proceed on 106, you will travel through several roadway roundabouts, each of which has a distinctive character. You begin to see vineyards as you come to the points that will soon be the entrances to some of New Kent Vineyards’ unique neighborhoods. Looking right from one roundabout location shows you the site of Four Seasons by K. Hovnanian Homes—a gated active-adult community of low-maintenance residences for those 55 and better. Looking left at the same roundabout reveals the land on which a traditional single-family community called The Arbors will rise.

Continuing north on 106 and looking to the right, you see the location of The Village, a neo-traditional style neighborhood of commercial, retail and townhome residences anchored by a pedestrian mall and Farmers Market. Further north past Route 249, you come to more vineyards and the area that will be home to a collection of community amenities that includes a clubhouse, a winery, a tennis center, a country inn, a restaurant, and an equestrian center.
Finally, you arrive at an expanse of land on your left where our estate homes—called Viniterra—will be built around and along a Rees Jones championship golf course, which will feature its own clubhouse with extensive amenities.

For Further Information contact John Womeldorf
www.MrWilliamsburg.com
email: John@MrWilliamsburg.com
phone: 757 254 8136


New Kent Vineyards Va Fall 2007

It will be a year before the first grapes are crushed to make wine at New Kent Winery.

But the winery is going up. The vineyard is long planted.
"We studied wineries for five to six years," developer Pete Johns said yesterday before a ceremony marking the start of a major project. "We included all the neat and functional ideas from wineries in California, Canada and all of Virginia."
A private tasting and meeting room will feature 8-by15-inch heart pine beams from 1852. Roof trusses in the wine-making room are from 1901, salvaged from Southern Railway in Shockoe Bottom.
Carriages drawn by draft horse will bring visitors into the vineyard to talk with the vintner.
"The experience here will sell the wine as much as the wine itself," Johns said.
The winery is the centerpiece for New Kent Vineyards, a project on 2,500 acres that will rise during the next 20 years off state Routes 106 and 249 just north of the Talleysville exit of Interstate 64.
The vineyard will overlook a village with shops, boutiques and living space on upper floors. There will be a golf course, a polo field and equestrian center with miles of trails.
The plan calls for 2,500 houses ranging from $150,000 town houses to $2 million estates.
Johns said he's not worried about the cooling housing market. "This will be available when the housing market starts to turn around."
The first houses will be ready by late next year, he said.
The focus now is the vineyard and winery. "When this area is complete, it will be lit up like a Christmas tree from Thanksgiving to New Year's," Johns said. "It will be a must-see for people who live in the region."
The winery is being made mostly with recycled materials, including hand-made, old-growth red cypress shingles and hand-made bricks from Richmond pre-dating the Civil War.
The newest salvaged materials are 105-year-old beams, and the oldest are 168-year-old cobblestones from a railroad yard in Massachusetts, said E. Taylor Moore Jr., the Richmond builder and supplier for the winery.
The cypress shingles were made from logs salvaged after being under water for 100 or so years off the Florida Panhandle, he said.
Moore is one of the largest purveyors of antique materials in the U.S., supplying projects such as Colonial Williamsburg and George Washington's Mount Vernon.
"Usually, you design a building, then figure out the materials," said John Hopke of Williamsburg, the project's architect. "We designed this building around the materials."
The 12,000-square-foot winery will cost more than $3.5 million, Johns said. It could have been built for much less with new materials.
"We want it to be our legacy. This will be the most important element in New Kent in . . . agri-tourism."

For More Information Contact: John Womeldorf Liz Moore & Associates www.MrWilliamsburg.com John@MrWilliamsburg.com 757 254 8136
Wednesday, October 04, 2006

Liberty Crossings Lightfoot, Williamsburg Va 2007





These are pictures of new Town homes being built in Williamsburg, Virginia. Enjoy an elegant town home with 3 bedrooms, 2 1/2 bathrooms, a 1-car garage, a laundry room on the second level, walk-in closets, a great room with a dining area, and a gourmet kitchen featuring a center island, dishwasher, electric stove and range hood. For those who cannot wait to personalize, homes offers all sorts of customization options, including a finished basement, a dramatic morning room, a luxury owner’s bath, hardwood and ceramic flooring and a tray ceiling in the owner’s suites. There is also an extension option to increase the size of an already spacious floor plan.

The other model offered starts at $269,000 and offers a ceramic tile foyer, 3 finished levels, spacious owners suite, up to 4 bedrooms, 3 1/2 baths, 8' x 10' Deck and much more.

The community will offer a Pool, Clubhouse and park area. The builder is currently offering $7500 in closing cost assistance or options as well as a free Sunroom

The first homes will be ready in June of 2007.

For further information, floor plans etc or to schedule an appointment to see the site call John Womeldorf , Liz Moore & Associates 757 254 8136

John Womeldorf/ Realtor ® E-pro
Liz Moore & Associates
Williamsburg, Va
John@MrWilliamsburg.com email
www.MrWilliamsburg.com
www.MrHamptonRoads.com
www.MrTidewater.com

Thursday, September 21, 2006

The Oaks at Fenton Mill, Williamsburg, Va York County Fall 2006

The Oaks at Fenton Mill, located in Upper York County near Rochambeau Drive and Route 199, features homes by one of Williamsburg’s premier custom home builders.
The community is located on wooded property just over interstate I-64 from the bustling retail centers of Upper York and James City counties, including Wal-Mart, Lowe’s, the new Ukrop’s and the new location of Sentara Community Hospital.
The Oaks at Fenton Mill combine the best of rustic living, with the convenience of shopping and businesses nearby. The community of the Oaks will include a recreational area for residents.
A section of the community, known as The Bluff, will be reserved for homeowners desiring expansive views and larger homesites. A variety of plans are available, ranging from ranchers to two story homes. A select group of Southern Living House Plans will be featured.Construction on homes begins this fall. Prices start in the $400,000’s for the exceptional custom homes in this prime location.

For further info contact: John Womeldorf mailto:John@MrWilliamsburg.com

www.MrWilliamsburg.com 757 254 8136