

The Oaks at Fenton Mill, located in Upper York County near Rochambeau Drive and Route 199, features homes by one of Williamsburg’s premier custom home builders.
The community is located on wooded property just over interstate I-64 from the bustling retail centers of Upper York and James City counties, including Wal-Mart, Lowe’s, the new Ukrop’s and the new location of Sentara Community Hospital.
The Oaks at Fenton Mill combine the best of rustic living, with the convenience of shopping and businesses nearby. The community of the Oaks will include a recreational area for residents.
A section of the community, known as The Bluff, will be reserved for homeowners desiring expansive views and larger homesites. A variety of plans are available, ranging from ranchers to two story homes. A select group of Southern Living House Plans will be featured.Construction on homes begins this fall. Prices start in the $400,000’s for the exceptional custom homes in this prime location.
For further info contact: John Womeldorf mailto:John@MrWilliamsburg.com
www.MrWilliamsburg.com 757 254 8136
Thursday, September 21, 2006
Tuesday, August 29, 2006
The Spectrum in Norfolk Willoughby Spit Bayfront Condos


NORFOLK –– The face of eclectic Willoughby is changing, as evidenced Wednesday morning by the backhoe that began clearing 15 acres for an upscale housing development. A little more than a year after it was announced, work started on the Spectrum at Willoughby Point, a $200 million condominium complex that will aim to remake the Norfolk side of the Hampton Roads Bridge-Tunnel. An old hotel, restaurant and other buildings are coming down. They will be replaced by three towers containing 294 condominiums, 30 townhomes and three loft apartments. Units will sell for as much as $1 million. There will also be 22,000 square feet of retail space and a restaurant.
Although the hot housing market in Hampton Roads appears to be cooling down, the demand for housing along the seven miles of Chesapeake Bay beach front in Ocean View remains robust, officials say. A.R. “Rick” Gregor Jr., of the Futura Group of Virginia Beach, which is developing the Spectrum project, said he has nonbinding deposits for half of the housing units 60 days before contracts can legally be written and nearly a year before the first condo will open. “We haven’t even begun marketing yet,” he said. Real estate assessor Wayne N. Trout said while real estate assessments citywide will go up about 23 percent in July, assessments from central Ocean View to Willoughby will rise an average of 60 percent.
Willoughby is an older neighborhood of about 4,000 residents on a peninsula of sand churned up by a hurricane in 1749. In places, poorly maintained apartments and duplexes are sandwiched between stately older homes and newer condominiums. The spit is divided by a crowded, four-lane road. At 4th View Avenue, traffic headed onto Interstate 64 sometimes backs up for miles. The area suffers from flooding problems, and there are pockets of poverty.
Now developers want to buy rundown properties and replace them with upscale housing. Meanwhile city officials are trying to get a grip on how to redevelop Willoughby’s 128 acres . They are looking for ways to accommodate the high-density growth the market seems to demand without disrupting life for locals. Raymond L. Gindroz, who heads Urban Design Associates of Pittsburgh, floated ideas for revamping the area at two public hearings last week. Gindroz is a planner who helped the city revamp downtown and much of Ocean View. Among his proposals: turning West Ocean View Avenue into a two-lane road from 9th View Avenue north, reworking the 4th View interchange and changing the area’s restrictive zoning. Most land in Willoughby is zoned for single-family housing, so if a developer buys an apartment building, all he can build in its place is a house. “There are certain areas in Willoughby where we need to look at doing more than just single-family houses,” Councilman Don Williams said. “You can’t redevelop those apartment buildings in Willoughby with single-family houses. It’s not financially feasible.” Gindroz said his plan would not increase the number of residents. Rather, it would create more density on certain properties and create more open space on others. “In fact, the density probably would be a little lower,” Gindroz said. It would allow for onestory buildings on the beach and Willoughby Bay, and buildings would be progressively higher toward Ocean View Avenue, which conceivably would leave everyone with water views. Many of Gindroz’s suggestions, including the zoning changes, were greeted warmly. Others, such as reducing East Ocean View Avenue to two lanes, drew a mixed reaction. “The problem is not the volume of traffic, it’s the speed,” Gindroz said. “It really rips out the heart of the neighborhood. But it’s up to the people here to decide.” Gindroz said he will take comments from more than 100 residents who attended the forums and present a final report to the city in June. By then, Spectrum construction will be under way. An iconic statue of King Neptune atop the restaurant, which has been visible to interstate motorists for decades, will be part of the new project . It will be placed in a retention pond at the entrance of the new development. “Willoughby has a great history,” Gregor said. “We wanted to preserve a bit of that history in our development
For further info contact: John Womeldorf Mr Hampton Roads
www.MrHamptonRoads.com 757 254 8136 JohnWomeldorf@LizMoore.com


East Beach Norfolk, Va Ocean View 2006
East Beach, Norfolk, VA


East Beach brings traditional neighborhood design to the Chesapeake Bay waterfront in Norfolk, Virginia. The first 17 homes in this new 100-acre planned community were built for the annual Homearama in October of 2004.
The community has strict architectural guidelines which dictate front porches and traditional styles. Within the guidlelines, architects still have plenty of leeway to form a stylish neighborhood.
A big clubhouse sits on the Bay, with sandy beaches beyond. The calm waters are ideal for families with small children. Lights on the nearby Chesapeake Bay Bridge-Tunnel are an attractive sight at night.
Many homes are three stories tall, and all have porches or decks on the upper floors. "Carriage houses" with apartments over the garage are common. What a great idea -- the apartments are separate from the main house and can be rented or used by the family teenager or grandmother. Garages and driveways are in the rear, not out front.
Yards are tiny and the homes are large, which is what you expect on such valuable land. Shopping and restaurants already exist nearby, and more will probably be built as the entire Ocean View area continues to redevelop.
For further information contact: Mr Hampton Roads John Womeldorf
www.MrHamptonRoads.com JohnWomeldorf@LizMoore.com
757 254 8136
Monday, August 28, 2006
Eales Cliff Condos Fords Colony Williamsburg VA

Ford’s Colony Williamsburg Breaks Ground on Eaglescliffe Condos Williamsburg, VA
August 9, 2006 With more than 60 units reserved, Ford's Colony has broken ground on its first luxury condominium project - Eaglescliffe - which will bring maintenance-free living to the heart of Ford's Colony Williamsburg.
"We saved the best for last," said Brian Ford, general manager of Ford's Colony Williamsburg. "After many years of value building we feel that Ford's Colony Williamsburg is ready for condominiums that offer a lavish atmosphere combined with convenience."
Presales on the condominiums opened this summer and will culminate in a sales weekend this fall. The property where the condos will be located is in the process of being cleared and graded with construction scheduled to start this fall. Completion of the first two buildings is expected to take a year.
The 84-unit condominium project will feature units ranging from 1,700 to 2,200 square feet with prices starting in the mid $500,000s.
With a standard interior package that includes stone countertops in the kitchen and bathrooms, hardwood cabinetry, a jetted garden tub and his-and-her closets, owners will start with an upscale environment that they can tailor to their individual taste and needs. Each unit offers an open kitchen, flexible guest suite that is easily converted to a bedroom or home office, luxury master bath, balcony and a view of the community from every room.
Eaglescliffe Condominiums will fill a demand for care-free master-planned residential living. Centrally located only a short walk from the Ford's Colony Country Club and the site of a new spa that is in the planning stages, Eaglescliffe Condominiums will include the same rich design traditions and luxury living features found throughout the community, including all-brick exteriors.
Condo owners will enjoy membership privileges in the Ford's Colony Country Club and the new Ford's Colony spa when it opens.
The four-story residential project includes the same 24-hour security blanket that covers the entire community. As an added layer of protection, a new security feature for Eaglescliffe Condominiums requires card access between the parking deck and building entrance.
The Eaglescliffe Condominiums are the first of several projects at Ford's Colony, designed to target specific lifestyle interests. In addition to a spa, a variety of new home sites and plans are in the works.
For additional info contact: John Womeldorf Realtor JohnWomeldorf@LizMoore.com
www.MrWilliamsburg.com 757 254 8136
Saturday, August 26, 2006
New High Rise Condos in WIlliamsburg Va " New Town"

New High Rise Condos in Williamsburg Va " New Town"
Foundation Square offers 54 luxury residences with convenience beyond compare. Enjoy One Level Living, Secure Private Underground Parking, and an Elegant Lobby/ Lounge with a Modern Fitness Room. Foundation Square overlooks picturesque Sullivan Square Park and is nestled in the center of vibrant and pedestrian friendly New Town.
Hardwood Floors in Entry, Living Areas & Kitchen
9-Foot Ceilings
Luxury Kitchen
Elegant Plumbing and Lighting Fixtures
Upgraded GE Appliances in Stainless, Black or White
Large Soaking Tub with Ceramic Tile Surround in Master Bath
Tile Shower with Glass Doors in Master Bath
Ceramic Tile Floors in All Baths
Luxurious Carpet in Bedrooms
Large Windows and Private Balcony in Every Unit
Decorative Crown Molding in Living and Dining Area
Pre-Wired for High-Speed Internet, Cable & Telephone
Washer & Dryer in Every Unit
-High Efficiency Central Air & Heat
Garbage Disposal
As a resident of Foundation Square, you will be in the heart of a vibrant community, composed of lovely residences, great restaurants, unique shopping, and entertainment. But that's just in New Town. Find Williamsburg all over again. You will be centrally located to some of the things that make this area great- The College of William & Mary, Colonial Williamsburg, and Jamestown.
Living in Foundation Square is like living in a boutique hotel. Here you will find three floors of residential condominiums over one floor of neighborhood businesses and restaurants. Each open floor plan maximizes a manageable size space, complimented by fine finishes. In the morning, sip a glass of orange juice and glance at the paper while sitting on your balcony. Ride the elevator to the lounge and get in a quick workout in the private Fitness Room. Get ready for work, and on your way out, grab a coffee and a muffin from the neighborhood coffee shop. Enjoy convenience and leisure beyond compare.
For further information contact JohnWomeldorf@LizMoore.com
www.MrWilliamsburg.com search all Williamsburg homes for sale
757 254 8136
Monday, May 08, 2006
High Street WIlliamsburg Va New Homes Fall 2006


High Street is a mixed use development that combines more than 260,000 square feet of retail space with 300 new dwellings. Just a stones throw from the Colonial Williamsburg area and William & Mary campus. The center will be anchored by Movie Tavern, a eight screen dine- in theater. Phase 1 of the project will include apartments, 53 townhouses and 132 condominiums.
The apartments will be called " Sterling Manor" and will be designed to look and feel like historic townhouses.
The townhouse development will be called "The Townhomes at Treyburn" and will feature 1850- 2500 square feet homes, each with a detached two car garage. The townhomes will be two stories tall, with an owner option to add a finished third floor, adding 600-800 square feet.
The condominiums will be called "Kings Manor Condominiums" and will be housed with two seperate four story buildings that are to be constructed over subsurface parking garages.
The condos will feature a number of amenities, including pool, billiards, and club room, a private theater room and a fitness room. The condos will range in size from one bedroom/ one bath to three bedromms/ two and a half baths.
New Homes, Real Estate, Williamsburg, Va.
for further infoformation contact: John Womeldorf 757 243 8136
Liz Moore & Associates
www.MrWilliamsburg.com
JohnWomeldorf@LizMooreHomes.com
Wednesday, May 03, 2006
Chesapeake Watch New Homes in Deltaville, Virginia

Waterfront Villas in Middlesex County, VA
Priced from the 400's
Chesapeake Watch is an exclusive waterfront community situated along the beautiful Rappahannock River in Deltaville.
A limited number of homesites are available in this rare community.
Open, airy floorplans
2 & 3 bedrooms with 2 1/2 baths
Vaulted ceilings
Sunrooms
Hardwood floors
Double decks
Private pier & limited boat slips
Clubhouse & pool
Tennis courts
Picnic areas
New Homes, Real Estate, Deltaville, Va
Contact; John Womeldorf Liz Moore & Associates
757 254 8136 John Womeldorf@LizMooreHomes.com
www.MrWilliamsburg.com
War Hill Green Condominiums coming Summer 2006 Real Estate News
Coming soon
Condos in Williamsburg, Virginia , priced from $199,000
Great location near the intersection of Centerville Rd. and Longhill Rd. Near the entrance to Freedom Park
For further information: John Womeldorf Liz Moore & Associates 757 254 8136
JohnWomeldorf@LizMooreHomes.com
www.MrWilliamsburg.com
Condos in Williamsburg, Virginia , priced from $199,000
Great location near the intersection of Centerville Rd. and Longhill Rd. Near the entrance to Freedom Park
For further information: John Womeldorf Liz Moore & Associates 757 254 8136
JohnWomeldorf@LizMooreHomes.com
www.MrWilliamsburg.com
New Town Williamsburg, Va Fall 2006 Real Estate News


Bennington on the Park Condos with elevator
Located in New Town – Williamsburg, Virginia. New Town is a 365 acre mixed use new urbanism community that has changed the face of Williamsburg and surrounding areas by bringing together upscale office, residential, retail and dining, in a single pedestrian friendly town center.
Offering exclusive luxury living spaces, Bennington on the Park, is a 4 story condominium building nestled on a quiet side street overlooking Sullivan Square park in the heart of Newtown. It offers 40 residential luxury condo units ranging from 950 to 1600 square feet and features balconies/patios on each unit, secure building access, an exclusive lounge/meeting area, and many available construction upgrades. The Bennington is one of Williamsburg's most exclusive condominium residences.
Amenities:
An upscale lifestyle.
Hardwood foyers and kitchens
12 inch tile bathrooms
A private balcony
Raised panel cabinets with solid surface tops
High quality GE appliances
Many other comforts
A low maintenance lifestyle. Your New Town neighborhood will feature:
Several parks, including Sullivan Square Park directly in front of the Bennington
Regularly maintained common areas
Walking distance from upscale shopping, dining, entertainment, fitness, and service businesses
Less than 3 miles from Historic Colonial Williamsburg
A short drive to Virginia Beach, or the mountains of Virginia, or Richmond; the state capital .
Prices start in the $200's
For further info contact: John Womeldorf Liz Moore & Associates 757 254 8136
JohnWomeldorf@LizMooreHomes.com
www.MrWilliamsburg.com
Thursday, March 23, 2006
Riverwatch on the Piankatank- Gloucester Virginia
A Place to Get Away From It All... and Still Have it AllOn The Piankatank River in Gloucester, VirginiaRiverwatch, beautitul riverfront property bordering the Piankatank River in Gloucester, Virginia, is an environmentally sensitive community where you can escape your busy lifestyle and get away to a serene, meticulously landscaped neighborhood of large wooded homesites and enjoy the ultimate river lifestyle.What makes Riverwatch unique is the master planning which carefully integrates quiet, winding streets, homes nestled on 2-5 acre lots, recreational amenities located right on the riverfront, an unparalleled commitment to preservation of the environment.
The Community
374 Acres
100 Homesites
Over 50 acres of conservation land & natural open space
The Waterfront
3,175 feet of river frontage looking across nearly a mile of the Piankatank River
Recreational Amenities
Waterfront Pool Complex
Parks & Conservation Areas
Nature Trails
French Creek Canoe Launch
Community Dock
Boat Launch
On-Site Boat Storage Area
For further information contact:
John Womeldorf Liz Moore & Associates
757 254 8136
JohnWomeldorf@LizMooreHomes.com
www.MrWilliamsburg.com
The Community
374 Acres
100 Homesites
Over 50 acres of conservation land & natural open space
The Waterfront
3,175 feet of river frontage looking across nearly a mile of the Piankatank River
Recreational Amenities
Waterfront Pool Complex
Parks & Conservation Areas
Nature Trails
French Creek Canoe Launch
Community Dock
Boat Launch
On-Site Boat Storage Area
For further information contact:
John Womeldorf Liz Moore & Associates
757 254 8136
JohnWomeldorf@LizMooreHomes.com
www.MrWilliamsburg.com
Ellen's Garden Newport News Va Spring 2006 from the $400's
Ellen's Garden is conveniently located off Warwick Boulevard in Newport News. This neighborhood will provide homeowners easy access to many museums, including the Virginia Living Museum, the Mariner's Museum, and the newly constructed Peninsula Fine Arts Center next to Christopher Newport University. Homeowners will also be minutes away from Newport News Park where they can enjoy everything from golfing to camping. Nearby, you will also be able to find a great number of shopping centers, local churches, and youth organizations. The students of this attractive new neighborhood will attend Richard T. Yates Elementary, Gildersleeve Middle, and Menchville High Schools.
For further info contact; John Womeldorf Liz Moore & Associates 757 254 8136
JohnWomeldorf@LizMooreHomes.com
www.MrWilliamsburg.com
For further info contact; John Womeldorf Liz Moore & Associates 757 254 8136
JohnWomeldorf@LizMooreHomes.com
www.MrWilliamsburg.com
Deer Park Commons Newport News, Va Summer 2006 From high $279,900


Deer Park Commons are exciting, new three story townhome style condominiums in the heart of Newport News! This private 38 home community is conveniently located to Oyster Point Park, Riverside and the Museum area just off J. Clyde Morris Blvd. and Jefferson Avenue. The quality built condos include 3 or 4 bedrooms as well as 2.5 and 3.5 baths options! A first level bedroom and bath is included in every unit. Extra large garages compliment the stylish facade of these lovely homes.
Deer Park Commons is slated to be released in 4 sections starting with units 1 through 11 in the summer of 2006. The site is a wonderful mix of classic contemporary styling and natural boundaries. Every effort has been made to promote lovely common areas and preserve the privacy around the community.
Deer Park Commons is strategically located near the Jefferson Avenue and J. Clyde Morris intersection off Kingstowne Road. This wonderful central location is close to all the amenities including Riverside, the Museum area, Oyster Point and more!
For further information contact; John Womeldorf Liz Moore & Associates
757 254 8136
JohnWomeldorf@LizMooreHomes.com
www.MrWilliamsburg.com
Southall Landings Hampton Va May 2006 from High $300k
New luxury two and three story townhome style condominiums with deep water access available from adjacent marina with the lease of a boat slip. Gated community. Optional elevators. All exterior building and grounds maintenence provided.
Custom cabinentry, Stainless appliances. Community features two swimming pools, clubhouse, tennis. Some waterview units are available
For further information contact:
John Womeldorf Liz Moore & Associates
757 254 8136
JohnWomeldorf@LizMooreHomes.com
www.MrWilliamsburg.com
Saturday, January 28, 2006
Cypress Creek- at Smithfield, Va .Available now
Cypress Creek is a 640-acre community of uncompromising natural beauty. Everything you desire is here, forested woodlands, gently rolling hills, lush green meadows, along with two natural and three manmade lakes and a mile and a quarter of river frontage on Cypress Creek leading to the Chesapeake Bay and the Atlantic Ocean.
The crowning jewel of Cypress Creek is the 7,072-yard eighteen-hole, championship golf course. This Curtis Strange Signature golf course was designed by Ault, Clark and Associates, one of the most successful golf course architectural firms in the country and built by Sajo Construction, "the 1996 Golf Course Builder of the Year," according to Golf Course News' annual survey of architects and developers. The demanding course layout dramatically accentuates the naturally beautiful setting complementing virtually every aspect of the Cypress Creek community.
Cypress Creek will have prestigious custom homes that will take your breath away. Our amenities include landscaped common areas, lighted roadways and a private homeowners' clubhouse with a swimming pool, tennis courts and other recreational facilities. Every homesite at Cypress Creek has been meticulously carved from the land and located on one of the lakes, the golf course, the woodlands or the rolling farmland, without disturbing the natural environment.
All the homes will be carefully controlled for size, appearance and exacting quality standards by an architectural review board. Homes must be designed to complement, but not intrude on the natural environment. People who make Cypress Creek their home will share a common unwillingness to compromise on the quality of their lifestyle. The intent of Cypress Creek is to provide and maintain the optimum surrounding for living and relaxing. Come join us at Cypress Creek, there is sure to be a homesite perfect for you.
For further info contact: John Womeldorf Liz Moore & Associates
JohnWomeldorf@LizMooreHomes.com 757 254 8136
River Club at Twin Island Gloucester, Va. coming soon
Along the beautiful shores of the York River in Gloucester, a new attraction is emerging:
River Club at Twin Island.
This new community features a unique mixture of condominiums, duplexes, townhomes and single-family homes harmoniously blended into the beauty of the natural waterfront setting. Enjoy a wide range of wonderful amenities and the neighborhood's ideal location near Route 17, Newport News and Williamsburg.
Innovative 1-, 2- and 3-bedroom homes, some with lofts
Day pier and community beach
Outdoor pool and fitness center
Minutes from marinas, shopping, dining and entertainment
Make your dreams of waterfront living come true.River Club will feature a wide variety of home options along the York River, from condominiums and duplexes to stand -alone single family homes.
* Water front living
* 1-,2-, and 3 bedroom homes
* Spacious designs some with lofts
* Outdoor Pool with fitness center
Minutes from marinas, shopping, dining and entertainment
Make your dreams of waterfront living come true.
For more information contact: John Womeldorf Liz Moore & Associates
757 254 8136
JohnWomeldorf@LizMooreHomes.com
www.MrWilliamsburg.com
River Club at Twin Island.
This new community features a unique mixture of condominiums, duplexes, townhomes and single-family homes harmoniously blended into the beauty of the natural waterfront setting. Enjoy a wide range of wonderful amenities and the neighborhood's ideal location near Route 17, Newport News and Williamsburg.
Innovative 1-, 2- and 3-bedroom homes, some with lofts
Day pier and community beach
Outdoor pool and fitness center
Minutes from marinas, shopping, dining and entertainment
Make your dreams of waterfront living come true.River Club will feature a wide variety of home options along the York River, from condominiums and duplexes to stand -alone single family homes.
* Water front living
* 1-,2-, and 3 bedroom homes
* Spacious designs some with lofts
* Outdoor Pool with fitness center
Minutes from marinas, shopping, dining and entertainment
Make your dreams of waterfront living come true.
For more information contact: John Womeldorf Liz Moore & Associates
757 254 8136
JohnWomeldorf@LizMooreHomes.com
www.MrWilliamsburg.com
Bexley Park Newport News from the high $200's

Now Open in Newport News Single Family Homes 4 Different Home Designs.
Partial Brick Fronts.
Cul-de-sac Lots Available.
48 Home Sites.
Convenient In-town Location.
Minutes to Shipyard, Military Bases,Employment Centers.
Gloucester Town Commons now selling


Old Friends, New Neighbors, Old Fashioned Living and a great new lifestyle.
Elegant Single Family Homes priced from the low $300's.
Somerset Homes brings 5 beautiful new home models to a treasured historic area. Offering up to 4500 square feet of living space, 4-5 bedrooms, luxurious owner's suites and tons of storage space. The only thing better than a new home, is a new home in an old fashioned neighborhood. And that's exactly what you'll find at Gloucester Town Commons. In Gloucester Va.
Contact: John Womeldorf Liz Moore & Associates for further info
757 254 8136 JohnWomeldorf@LizMooreHomes.com
Real Estate info, New Home Info Gloucester Va
Saturday, January 07, 2006
New Town Williamsburg , Va. 2005
New Town Williamsburg, Virginia 2005-2006


NEW TOWN is a 365-acre mixed-use “New Urbanism” community now under construction in Williamsburg, James City County, Virginia.
It is the result of a unique joint venture between The Endowment Association of the College of William & Mary and C.C. Casey Limited Company. Complete build-out is projected in 10-12 years.


NEW TOWN is a 365-acre mixed-use “New Urbanism” community now under construction in Williamsburg, James City County, Virginia.
It is the result of a unique joint venture between The Endowment Association of the College of William & Mary and C.C. Casey Limited Company. Complete build-out is projected in 10-12 years.
The cars go in the back.The people go out front.
That’s what made traditional American towns so neighborly and that’s what makes living in a new urban community like NEW TOWN so inviting!
The residential villages of NEW TOWN are designed to enhance the way you live, with homes of all sizes to fit the lifestyles of renters, first-time home buyers, executives, or families. No matter the size of your household or the lifestyle you enjoy, there’s a home for you in NEW TOWN!
All homes in NEW TOWN will be within walking distance of the Town Center and surrounding retail stores and office space. You will also find parks, trails, and open spaces woven throughout the community for relaxing, socializing, or just good old playing!

Two of the Virginia Peninsula's finest home builders are currently building New Town's first residential village. The townhomes offer an inviting array of floor plans ranging in size from 1,200 to 2,400 square feet. Designed in traditional American Architectural style, these homes offer the best in townhome living including some with first floor master bedrooms and all with two car garages accessed from rear alleys.
Renters will discover a range of stylish apartment options, from one-story garden apartments to spacious townhomes to hip live-and-work lofts. Leasing of rental housing in the Town Center is expected to begin in spring 2005.
For additional info please contact: John Womeldorf Liz Moore & Associates
757 254 8136
JohnWomeldorf@LizMooreHomes.com
Licensed in Va.
Coming soon Stoney Run Newport News Spring 2006
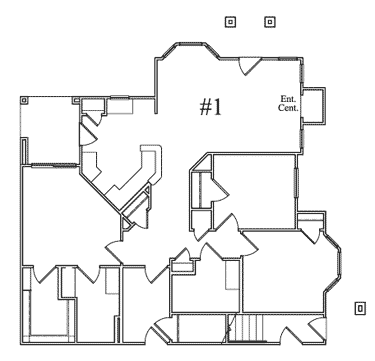
This property is located at the intersection of Jefferson Avenue and Denbigh Boulevard in Newport News, Virginia, off of Interstate 64. This 42 acre site will be developed as a mixed-use development featuring approximately 186 multi-family units, 120 Residential Condominiums, and 34,000 square feet of retail commercial space. A portion of the commercial space will be situated directly below residents offering a unique urban setting.
For additional info contact
John Womeldorf 757 254 8136
Liz Moore & Associates
JohnWomeldorf@LizMooreHomes.com
www.MrWilliamsburg.com
757 254 8136
Thursday, January 05, 2006
Stonehouse Glen from $380k summer 2006 Toano


Williamsburg , VA coming Summer Fall 2006
Directions - Take I-64 to exit 227 (Toano). Take Rte. 30 west approx. 1/4 mi. Turn right onto Fieldstone Pkwy. into community. Continue 1/2 mi. to development.
Included Morning Room plus $7,500 in credit toward closing costs or upgrades.
*Limited time offer. Buyer incentive subject to purchaser using designated lender. Prior sales and homes under construction are excluded. Prices, financing, and offers are subject to change without notice. This may not be used in conjunction with any other offer.
Stonehouse Glen is one of the premier communities in James City county. The single-family homes here can be described in one word: magnificent. And the lifestyle is magnificent as well! First of all, the elegantly appointed homes include more of today’s most-wanted standard features than any other community in the area. The setting is also incomparable. Why? Because Stonehouse Glen is a planned community featuring not only a golf course, but also a pool, clubhouse and playgrounds. Its location close to I-64 also contributes to the outstanding quality of life. Downtown Williamsburg, Richmond and Newport News are within easy reach.
Within this fabulous community setting, the elegant homes are set on large wooded homesites. Professionally landscaping and sodded, irrigated lawns provide outstanding curb appeal. Luxuriously appointed, the spacious, 3 and 4-level homes offer over 5,000 square feet of living space. There’s a choice of 8 models featuring 3 to 5 bedrooms, 2 to 4 1/2 baths, and a 2 or 3-car garage. Some of the exceptional appointments include glowing hardwood flooring in the foyer and hall, 9’ ceilings, upgraded moulding and lighting packages, 42” kitchen cabinets as well as ceramic tiles in the owner’s bath. There’s also an array of custom features that allows homebuyers to tailor the amount of space and luxury to their personal taste and needs.
The designs options include a sunroom, morning room, porch, luxury owner’s baths, 3-car, side-entry garage and finished attic; others are a brick front, cathedral ceilings and upgraded cabinetry. Nowhere else in James City County will you find a community setting or generously appointed homes that include so many exceptional features, including a golf course
For more information contact :John Womeldorf
Liz Moore & Associates, Williamsburg Va.
757 254 8136
JohnWomeldorf@LizMooreHomes.com
Subscribe to:
Posts (Atom)